Customer PortalCustomer Portal menu Close
STAGE 1 - COMPLETED Q1 2024 STAGE 2 - UNDER CONSTRUCTION READY FOR OCCUPANCY 2Q 2027 STAGE 2 - FLATS OFFER STAGE 2 - UNDER CONSTRUCTION READY FOR OCCUPANCY 2Q 2027 STAGE 2 - ROOF TOWNHOUSES STAGE 2 - UNDER CONSTRUCTION READY FOR OCCUPANCY 2Q 2027 STAGE 2 - COMMERCIAL PREMISES IN PREPARATION STAGE 3
Close
1. FLOOR
2. FLOOR
3. FLOOR
4. FLOOR
5. FLOOR
6. FLOOR
7. FLOOR
1. FLOOR
1
2. FLOOR
2
3. FLOOR
3
4. FLOOR
4
5. FLOOR
5
6. FLOOR
6
7. FLOOR
7
Choose your homeStart by selecting the floor in the picture
Close

Courtyard of the project
Dělnická st.
R R R R R
panoramic view
of Prague
V Háji st.
V Háji st.
Courtyard of the project
V Háji st.
select the flat
select unit
back to floors
Your favouritesFavourites (collapseexpand) 0

Request

We inform you about the processing of personal data.

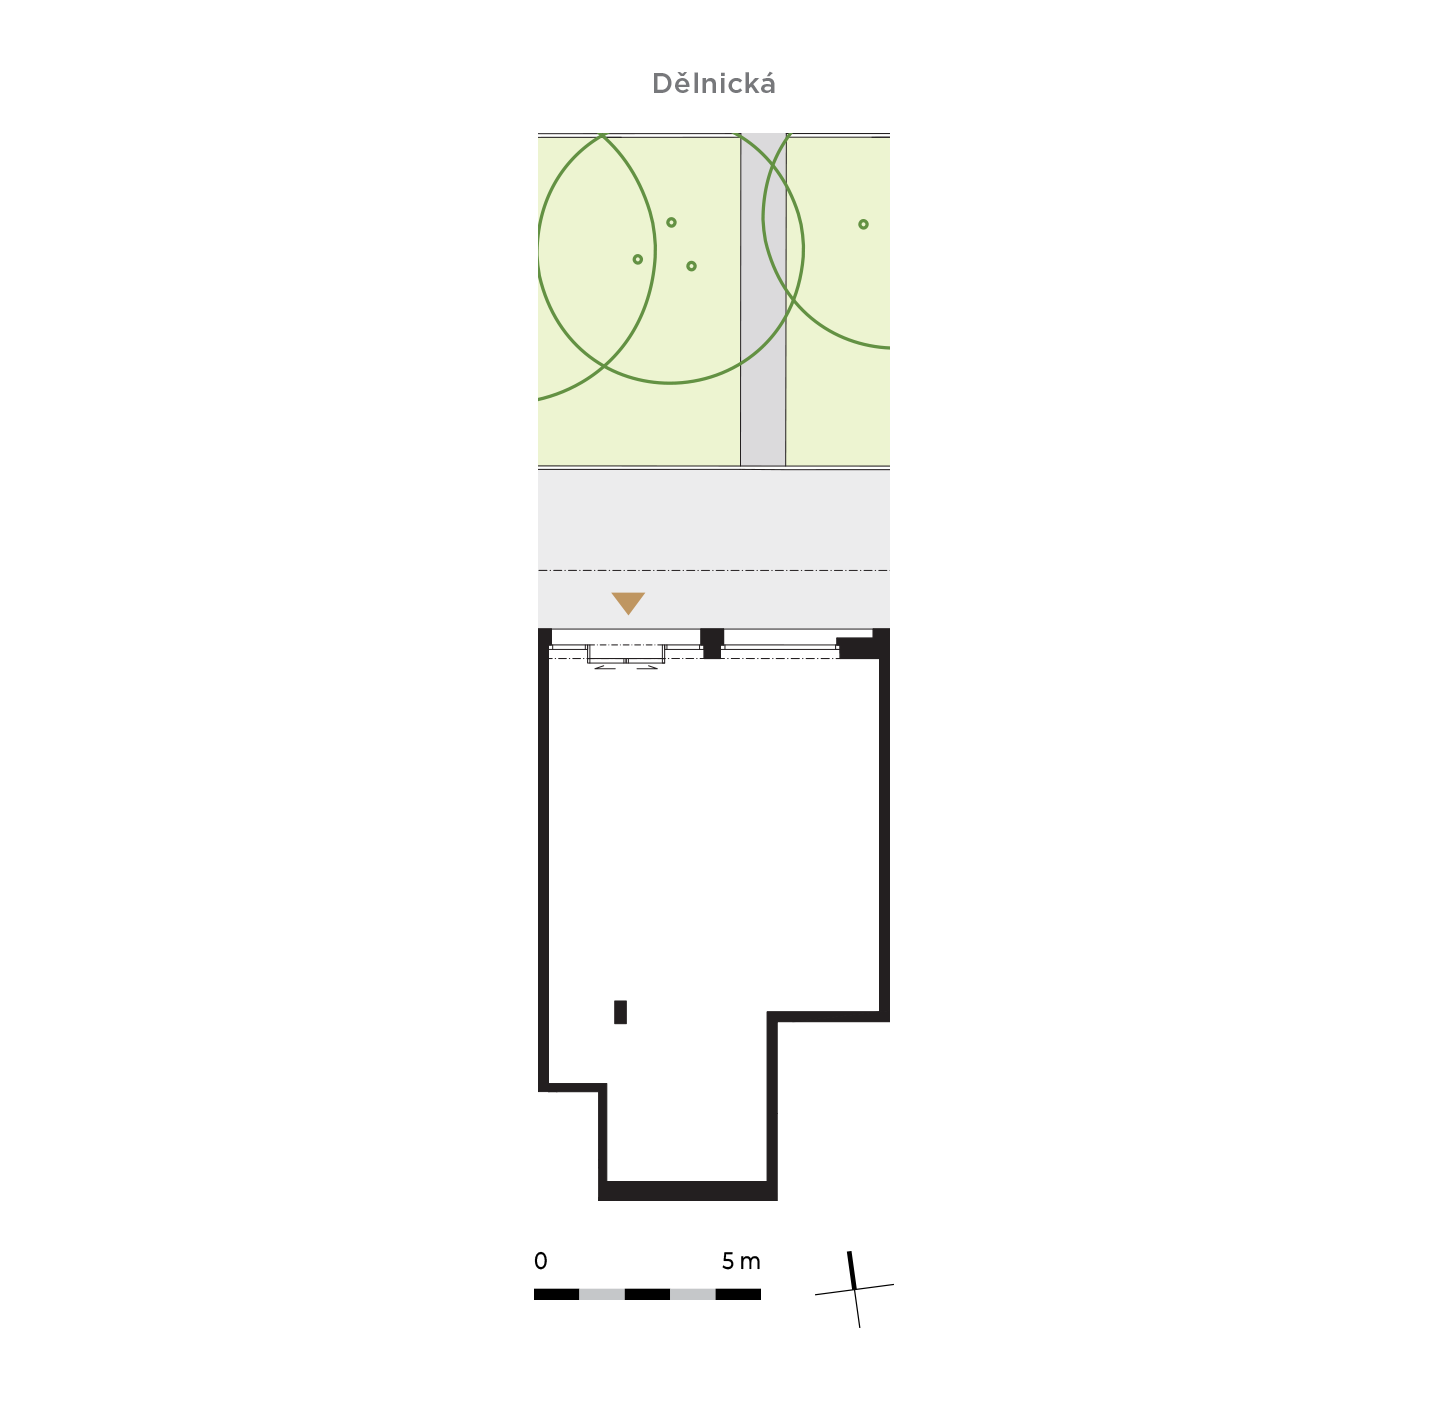
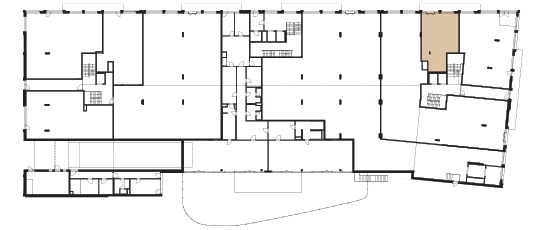
Commercial premises A1.08

73,6 m2 1st floor
floor area 73,6 m2
A1.08
A1.08

The floor plan diagram represents a commercial unit solution for marketing purposes. All data in this diagram are for informational purposes only. The exact scope of delivery and area is specified in the contract. All data in this diagram are for informational purposes only and may differ from reality.